
Skopje Brutalist Architecture Walking Guide
Walk Skopje's post-1963 concrete: Post Office, GTC, Tange's station and MoCA. Dates and architects from named sources.
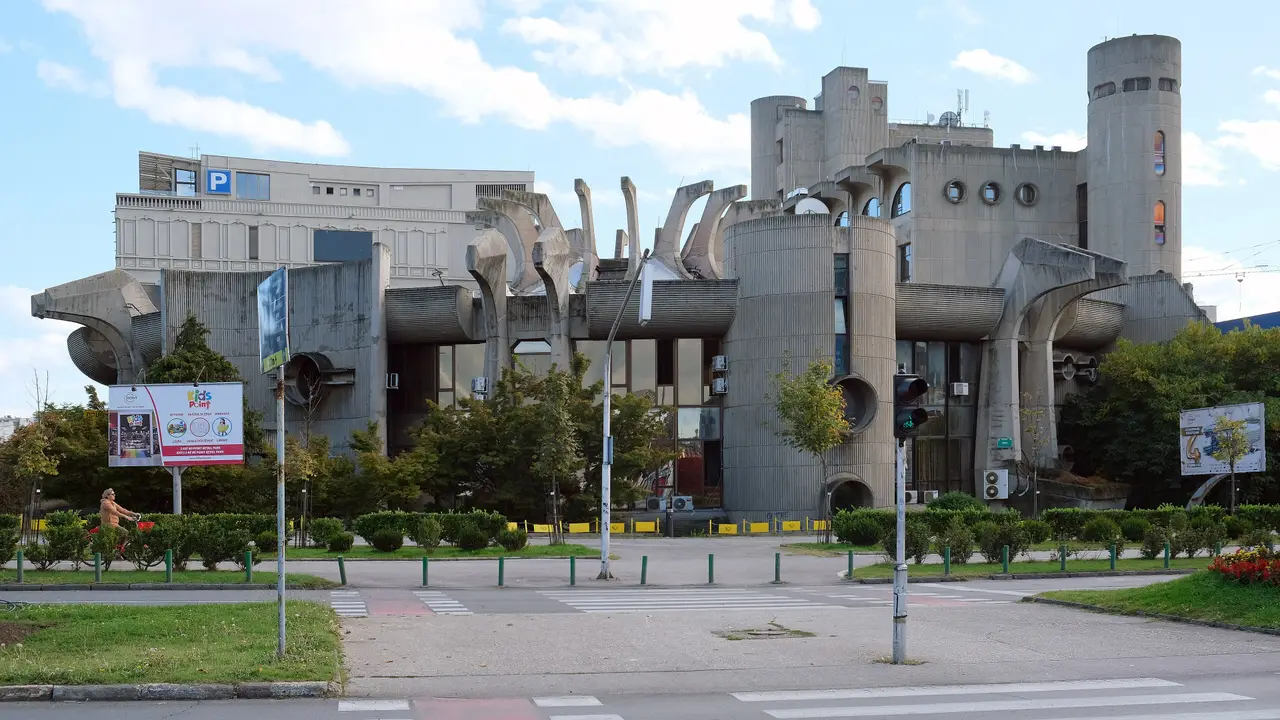
The marble on Macedonia Square is a costume. Under it, Skopje is still the concrete city Kenzo Tange planned after the earthquake of 26 July 1963. This walk is mostly the south bank of the Vardar - Janko Konstantinov’s Post and Telecom cluster, the Gradski Trgovski Centar (GTC, City Trade Center), Tange’s 1981 railway station - plus one climb back across the river to the Museum of Contemporary Art (MoCA) on the Kale hill. You can do the core on foot in a morning. The student dorms are a taxi hop if you have the extra hour.
Dates and names below come from named archives, not from a mood about “brutalism”. Where a source disagrees with a tourist caption, the source wins.
The morning after 26 July 1963
The Incorporated Research Institutions for Seismology (IRIS) archive logs the shock at 04:17 Coordinated Universal Time (UTC) on 26 July 1963, magnitude 6.1, with a death toll over 1,000. Harvard’s Graduate School of Design case on the master plan adds the planning fact that matters for this walk: the quake destroyed over 75 percent of the city. That blank is why a Japanese metabolist ended up drawing Skopje’s next centre.
You’ll still feel the break in the street. The Ottoman bazaar on the north bank survived in usable pieces. The south bank did not. What you walk today is a reconstruction, then a second reconstruction in marble bolted on top of the first. Keep both in your head or the statues look random.
The old railway station south-west of Macedonia Square, on the same south bank - now the Museum of the City of Skopje - is the memorial, not the working terminus. Don’t treat its clock face as a seismograph. For the instrument time, use IRIS.
City Gate and City Wall on paper
A United Nations (UN) effort backed an international competition for the city centre. Harvard GSD’s timeline is blunt: in 1965, Kenzo Tange and his team from Japan won. The drawings hang on two metaphors. City Gate was the linear communications-and-business axis, with a multi-level transport interchange at its heart. City Wall was a residential and institutional megastructure wrapping the core.
Harvard is also honest about what got built: the City Wall was never fully realized. Funding and politics ate the full metabolist envelope. So you will not find a complete “Tange city” you can tick off with a map pin. You will find fragments that still organise how people move: a station that is a long concrete deck, a trade centre that behaves like a street, a post-and-telecom cluster that still owns the riverbank silhouette.
Don’t repeat the internet’s 60/40 “Tange versus local” split unless you are holding a UN jury document. I’m not. The Harvard page names Tange’s win and the two concepts. That’s the claim this page will defend.
Janko Konstantinov on the riverbank
Stand on the south quay and look at the sculptural concrete that still photographs better than the palaces. That’s Janko Konstantinov, not Tange. Architectuul’s building entry says the Telecommunication Center was designed as part of the post-quake plan, with the design process starting in 1968, later split into three pieces: the Telecom building, the circular Counter Hall, and an administrative block never built to the original design. One caveat I owe you, since this page rejects Wikipedia dates twice further on: Architectuul is community-edited, by its own statement at the foot of the page. Take that 1968 start as a crowd-maintained entry and not as an archive record. The completion years in the next paragraph come from Europa Nostra, and those are the ones I would defend in an argument.
Europa Nostra’s technical report for the 7 Most Endangered programme (2021) splits the completion years, and that split is the one worth memorising. The Telecommunications Centre was completed in 1974. The Central Post Office building followed in 1979-1980. Tourist blurbs that stamp “1974” on the round hall are flattening two phases.
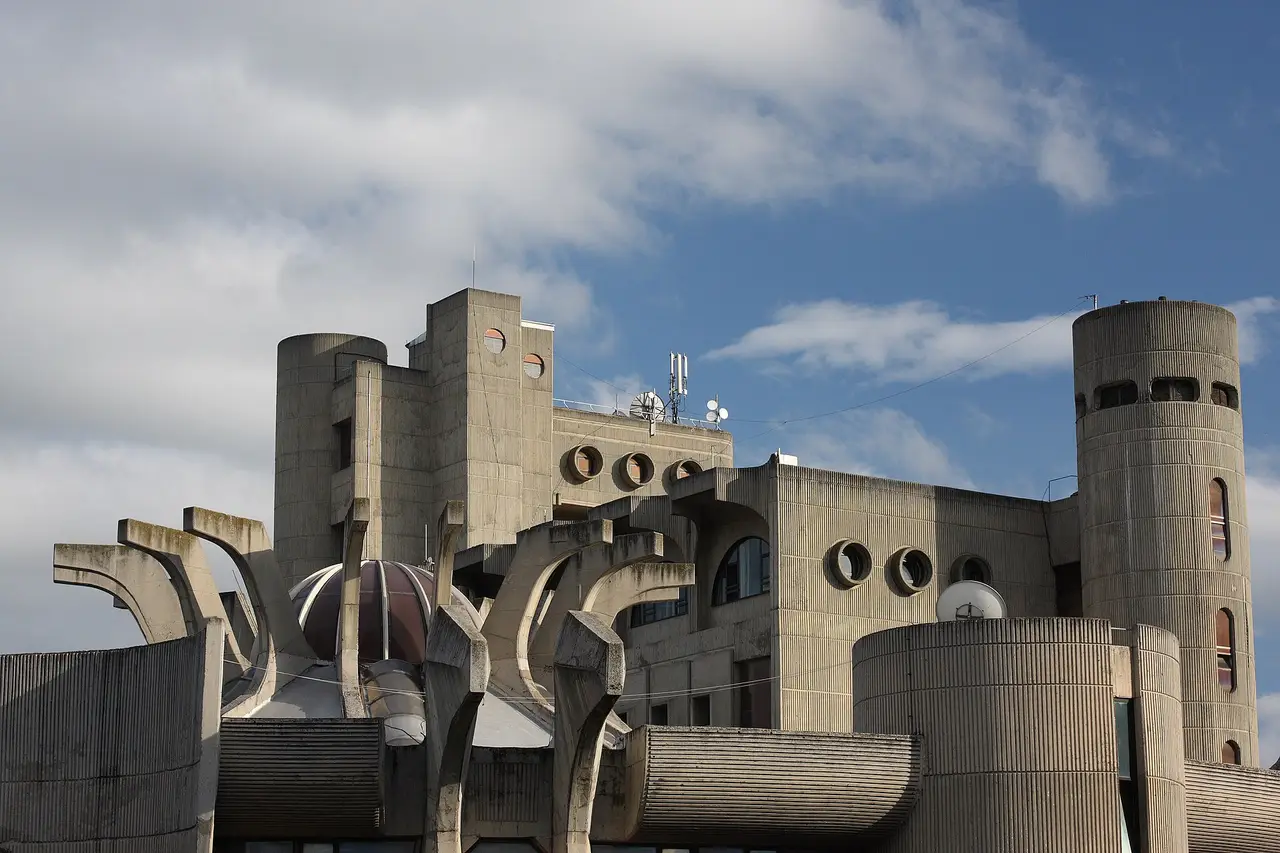
Do not plan an interior visit. Press stories about a future youth space come and go; until the operator invites the public back in, this is a facade-and-silhouette stop. It’s still worth ten slow minutes. The board-marked concrete, the round hall against the slab, the way the complex sits slightly above the pavement - that’s the 1960s argument in one view.
GTC the deck that still works as a street
A few hundred metres west, the Gradski Trgovski Centar does the unglamorous job Tange’s drawings wanted from a city core: it is a public interior you can cross without buying anything. MARH, citing the 1981 monograph by T. Arsovski, G. Gavrilski and S. Trajkov, is the construction canon I used. MARH gives those authors as initials, so this page does not guess at the first names. A Yugoslav competition went out in early 1967 and drew 23 entries. Zivko Popovski was among the second prizes, then stayed on to develop the scheme with a large local team (Arsovski named first in MARH’s credits). Construction started in October 1969. MARH’s execution line is 1969-73.
I’m not hanging this page on a ceremonial opening day. Macedonian Wikipedia likes 27 April 1973. I didn’t see that date in the MARH summary of the 1981 book, so it stays off this walk.
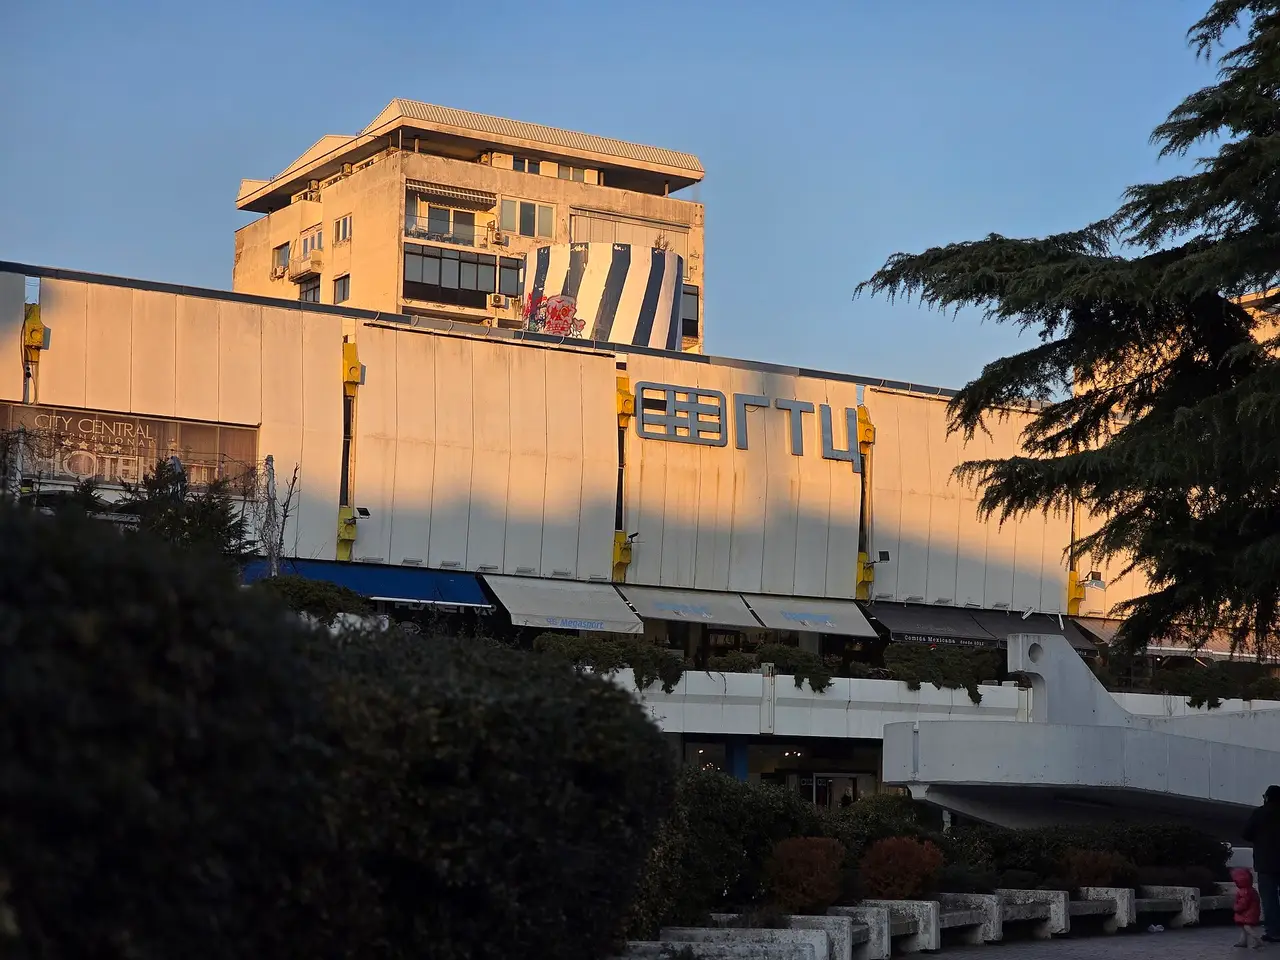
Walk it as infrastructure. Go in from the river, climb a level, come out toward the station axis. The original idea, MARH notes, included pedestrian bridges toward Tange’s City Gate. The building nearly lost its face to the marble wave: Skopje 2014 wanted a baroque skin on it, and the “I Love GTC” campaign, launched by the Association of Macedonian Architects on 14 June 2013 with a human chain right around the block, is what turned that into a public fight. A second chain followed in December 2014. Campaigns do not cancel projects by themselves, though, and this one did not: the re-facing died only when the incoming government wound the whole Skopje 2014 programme down in 2018, after Constitutional Court rulings. Five years of argument, not one evening of hand-holding. That fight is why GTC still feels like Skopje instead of a film set.
The 1981 Transportation Center
Keep walking south-east along the same grain and the station appears as a long lifted deck, not a palace with a clock tower. Macedonian Information Agency (MIA), quoting Macedonian Railways-Infrastructure in October 2025, called it the 1981 original project of the Railway Station by Kenzo Tange. That’s the authorship-and-year pair this page will stand on. A 27 July 1981 opening date circulates on Wikipedia; I’m not repeating it without the operator’s own history.
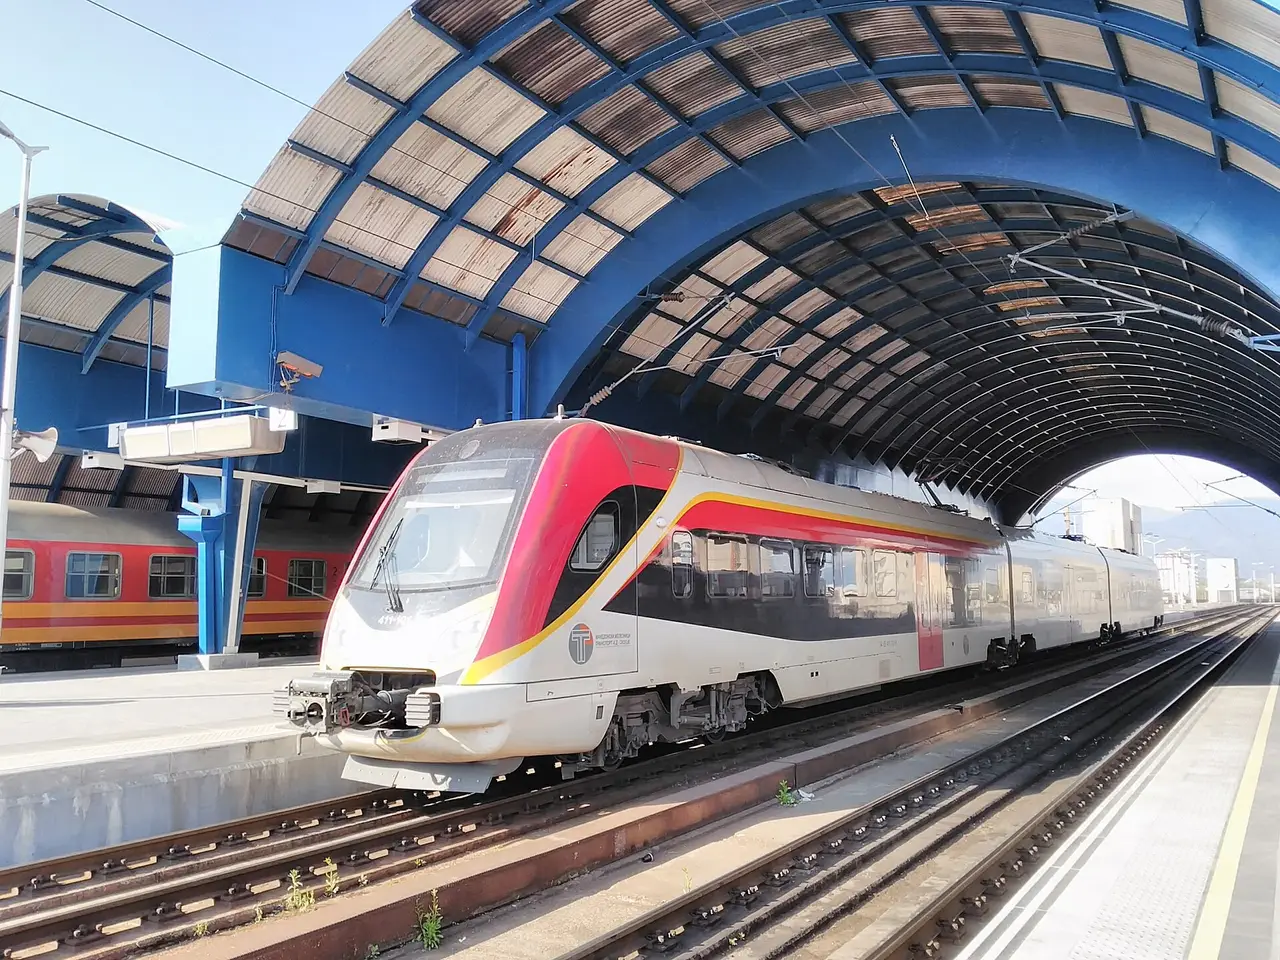
It’s ugly in the way a good bus garage is ugly, and that’s the point. The 2014 project spent its drama on square and bridge. The station kept pouring people through a 1960s diagram. If you only photograph Warrior on a Horse, you’ve seen the costume and missed the skeleton.
MoCA on the fortress hill
From the station, the next honest concrete object is uphill. MoCA sits above the old town on Samoilova 17. The institution was founded in 1964, after artists and institutions around the world sent work to the ruined city. The building is younger, and it came as a gift: msu.mk dates it to 1970 and records that the project was donated by the Polish government, which ran a national competition at home; the accepted entry was the joint work of the Polish architects J. Mokrzynski, E. Wierzbicki and W. Klyzewski. The museum publishes them as initials, and so does this page. So the white pavilion on the hill is a piece of Warsaw modernism, handed to a city that had just lost its own.
Hours and ticket, copied from msu.mk on 3 September 2026 and worth rechecking because museums change them: Tuesday-Saturday 10:00-17:00, Sunday 09:00-13:00, single ticket 100 MKD. Monday isn’t listed. Treat Monday as closed unless the site says otherwise.
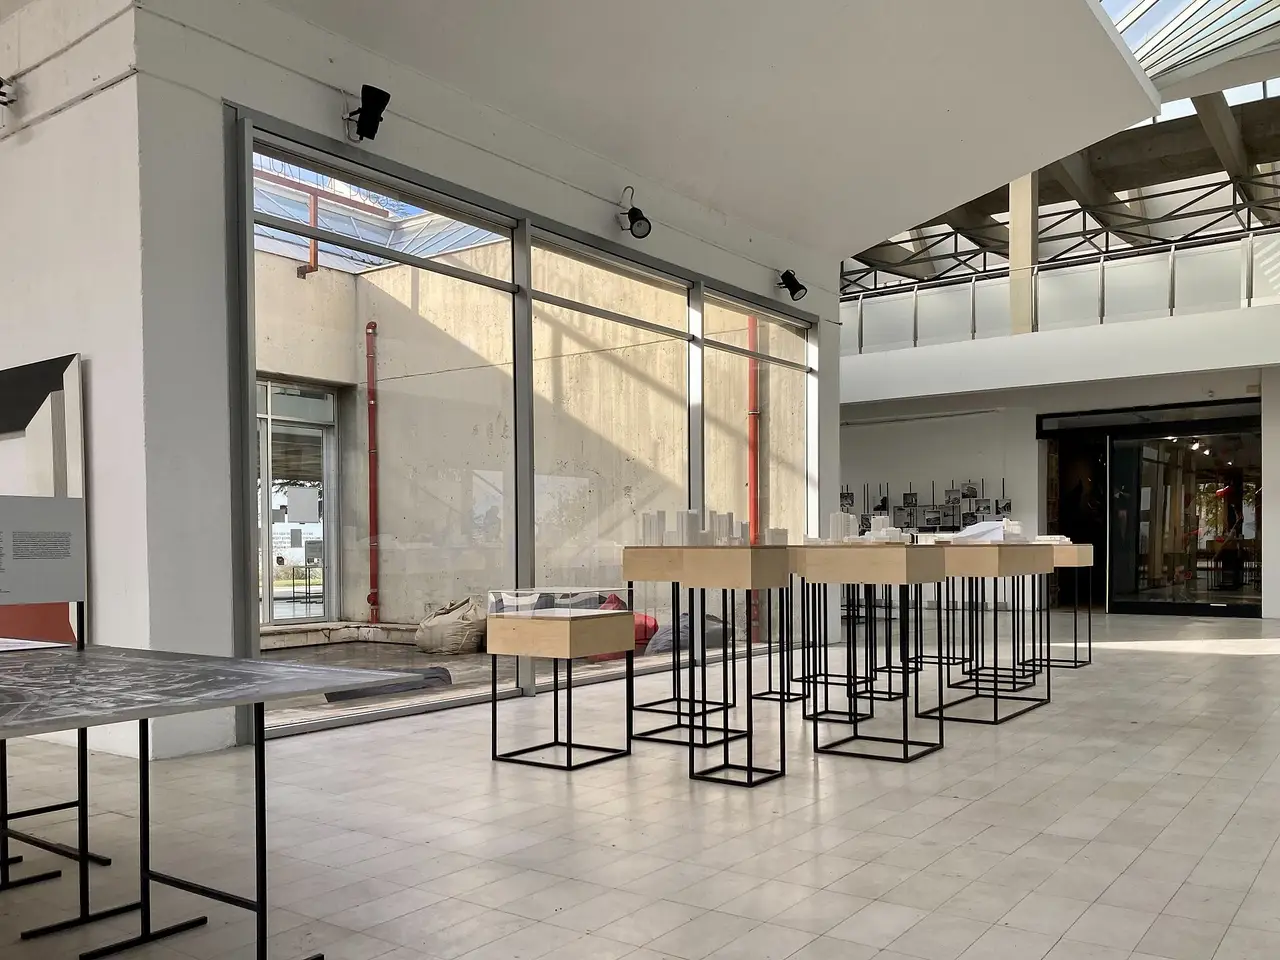
The collection is the reason to pay. The building is the reason to walk up. From the terrace you see both reconstructions at once: Ottoman roofs, Tange-era slabs, and the new white palaces along the river. That’s the whole argument of the city in one glance. For a different museum afternoon along the Vardar, use the Skopje museums circuit.
A detour to the Goce Delcev dorms
If the south-bank loop still feels short, ride west to the Goce Delcev student dormitory. Architectuul credits Georgi Konstantinovski, Yale-and-Pei trained, winning a competition at the beginning of 1969. Phase one (first two blocks) 1971, phase two late 1977 - same caveat as the Telecom entry, since both phase dates rest on that community-edited page alone. Four towers pinwheeled around a court, bridges at the sixth floor. It isn’t on the tourist grid, which is why it still reads as housing instead of a monument.
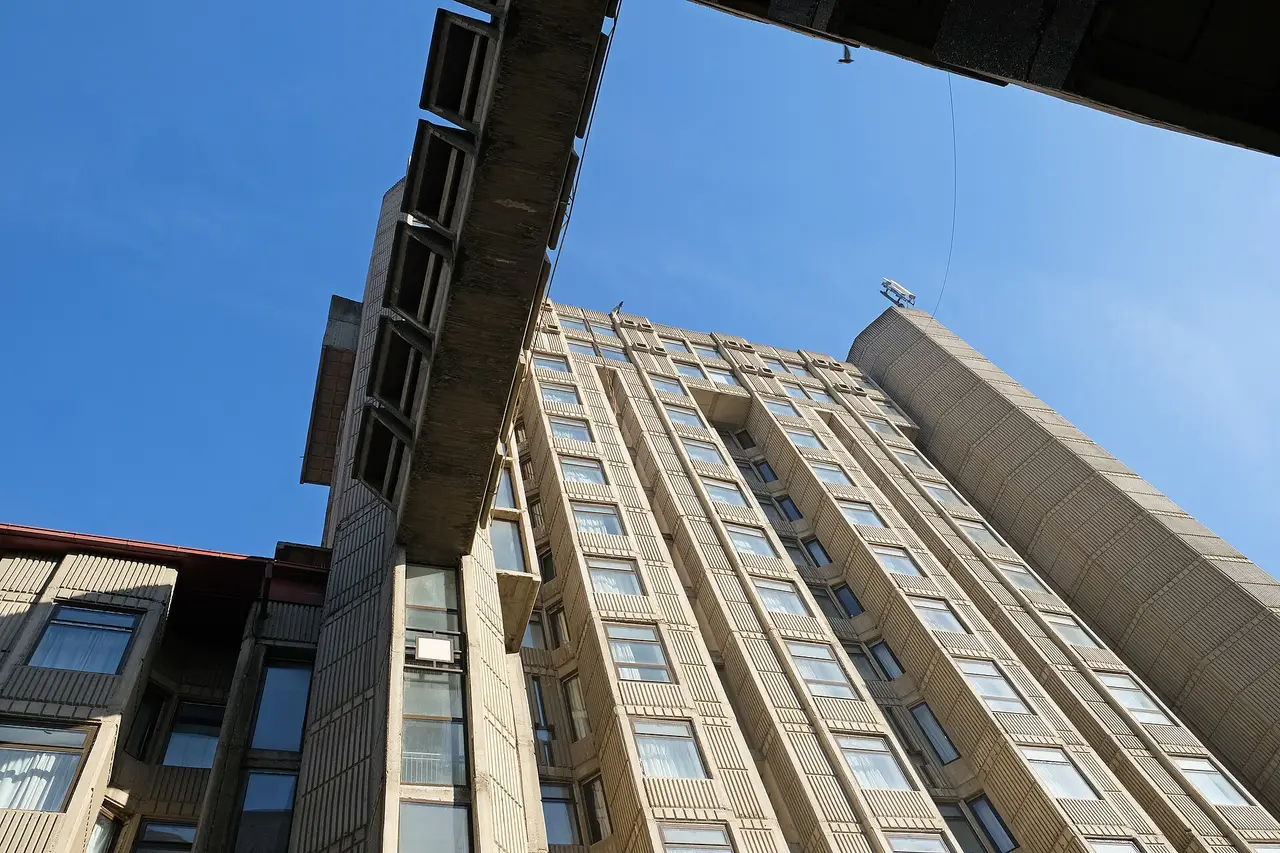
Don’t treat the student count on secondary sites as a ticketed fact. Architectuul gives a capacity figure; the building you can verify with your eyes is the pinwheel plan.
| Stop | Who the sources name | When the sources date it |
|---|---|---|
| Post / Telecom cluster | Janko Konstantinov | Design from 1968; Telecom 1974; Post building 1979-1980 |
| GTC | Zivko Popovski with Tihomir Arsovski and team | Built 1969-73 |
| Railway station | Kenzo Tange | 1981 project, still the working station |
| MoCA | Institution founded 1964; building by J. Mokrzynski, E. Wierzbicki and W. Klyzewski, a Polish state gift | Building 1970; hours and 100 MKD as published 3 Sep 2026 |
| Goce Delcev dorms | Georgi Konstantinovski | 1971 / 1977 |
How to walk it without getting lost
Cross the Stone Bridge to the south bank and turn east along the quay, river on your left. Konstantinov’s cluster is the first big concrete object. Then double back west a few hundred metres into GTC and use it as the covered shortcut it is. Out the far side, keep going south-east and the station deck appears. MoCA breaks the pattern: it stands uphill on the north bank, behind the bazaar, so you recross the river toward Kale for it. Treat that recrossing as the point and not as a detour - the fortress is the hinge between Ottoman Skopje and the reconstruction. The dorms are optional and west.
It’s a morning if you don’t vanish into GTC’s interior streets, which you will. Pair it with the Old Bazaar after lunch so the two surviving cores sit next to each other in your day. For how to spend the hours around them, the Skopje city guide and how many days Skopje actually needs are the practical pages. Sleep south of the river so this walk starts with coffee instead of a bus; the where to stay in Skopje page sorts neighbourhoods.
Wear shoes that cope with ramps. Summer shade is GTC. Winter wind is the station deck. Don’t wait for a “brutalism museum” to open inside the Post Office. The city already hung the exhibition on the street.
Two reconstructions sharing one centre
Skopje 2014 didn’t erase Tange. It dressed him. The palaces and bronze sit on a 1960s diagram that still moves trains, mail, shops and students. Once you’ve walked this loop, the statues look less like the whole city and more like a layer. That’s useful before you decide whether Skopje is “worth it” - the honest case for a short stay is on is Skopje worth visiting, and this walk is the missing third surface: not bazaar, not marble, but the concrete that had to exist first.
Photos
Admission and opening hours
- Admission price
- Street architecture is free. MoCA single ticket 100 MKD. Confirm on msu.mk. The Post Office Counter Hall is not a visitor interior after the 2013 fire.
- Opening hours
- MoCA: Tuesday-Saturday 10:00-17:00, Sunday 09:00-13:00. Monday is not listed on msu.mk - treat it as closed unless the museum says otherwise. Confirm hours on msu.mk before you go.
Ticket and hours checked against msu.mk on 3 September 2026. Buildings change use; do not plan on entering the burnt Counter Hall.
Details checked: September 3, 2026
Read also

What to see · 9 min read
Plaošnik & St Clement's: Ohrid's Sacred Hill
Updated · August 25, 2026Plaošnik in Ohrid: St Clement's church, early Christian mosaics and Slavic literacy's cradle - what to see, the walk up and looping Kaneo.

What to see · 9 min read
Skopje Museums: Archaeology to Mother Teresa
Updated · August 23, 2026Four Skopje museums worth an afternoon: archaeology, Mother Teresa, the Holocaust center and Macedonian Struggle - hours, tickets and how to visit.

What to see · 12 min read
Bigorski Monastery: The Carved Wonder of Western Macedonia
Updated · August 4, 2026Sveti Jovan Bigorski: the walnut iconostasis with 500+ carved figures, what the 2009 fire took, and how to get there from Skopje or Ohrid.

What to see · 10 min read
Kuklica Stone Town: North Macedonia's Petrified Wedding
Updated · July 23, 2026Kuklica stone dolls near Kratovo: how the pillars formed, the wedding legend, how to get there and the entry-fee dispute you should know about.